A garden studio, from plan to view
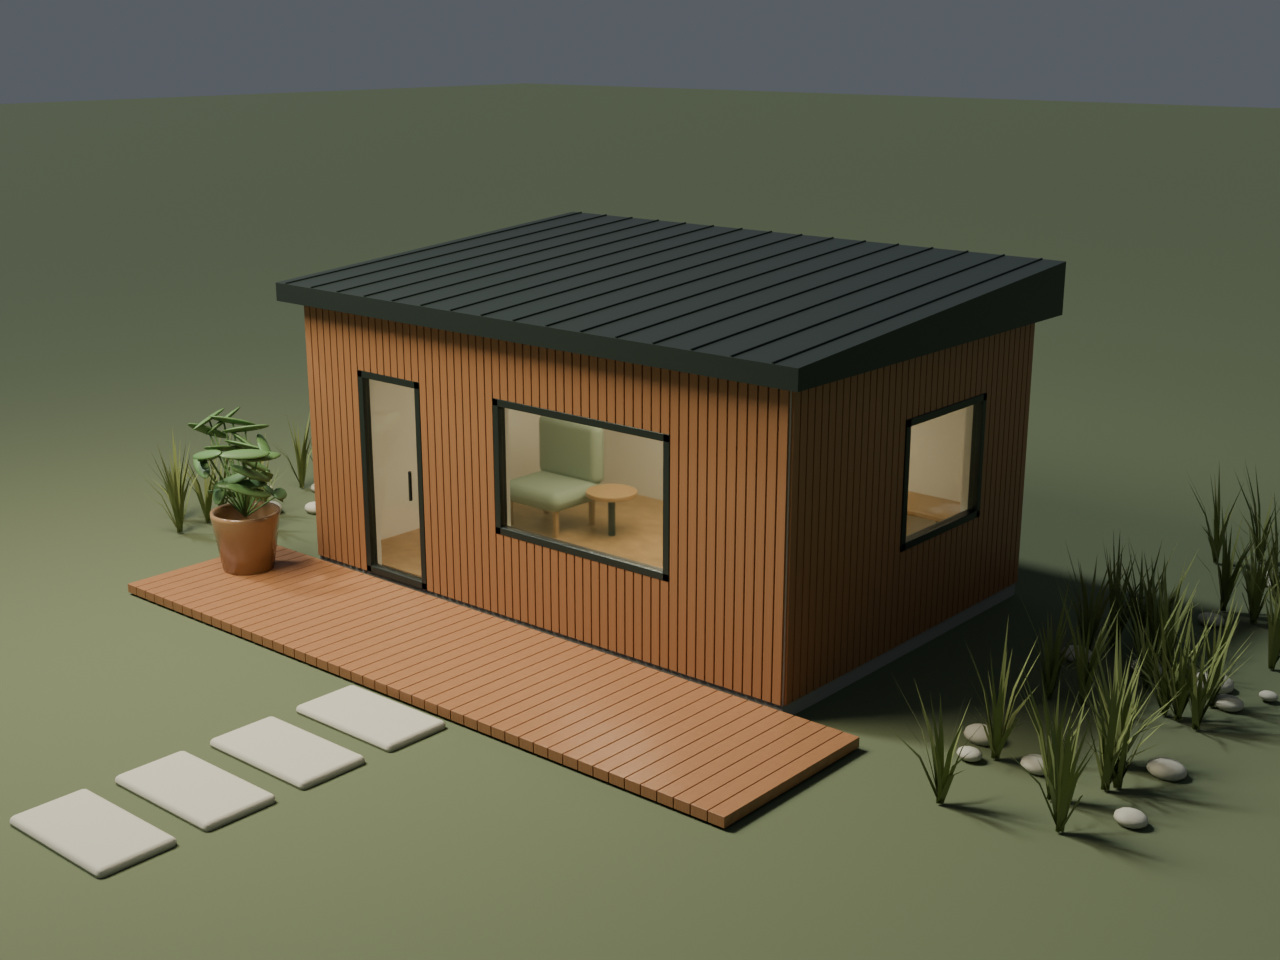
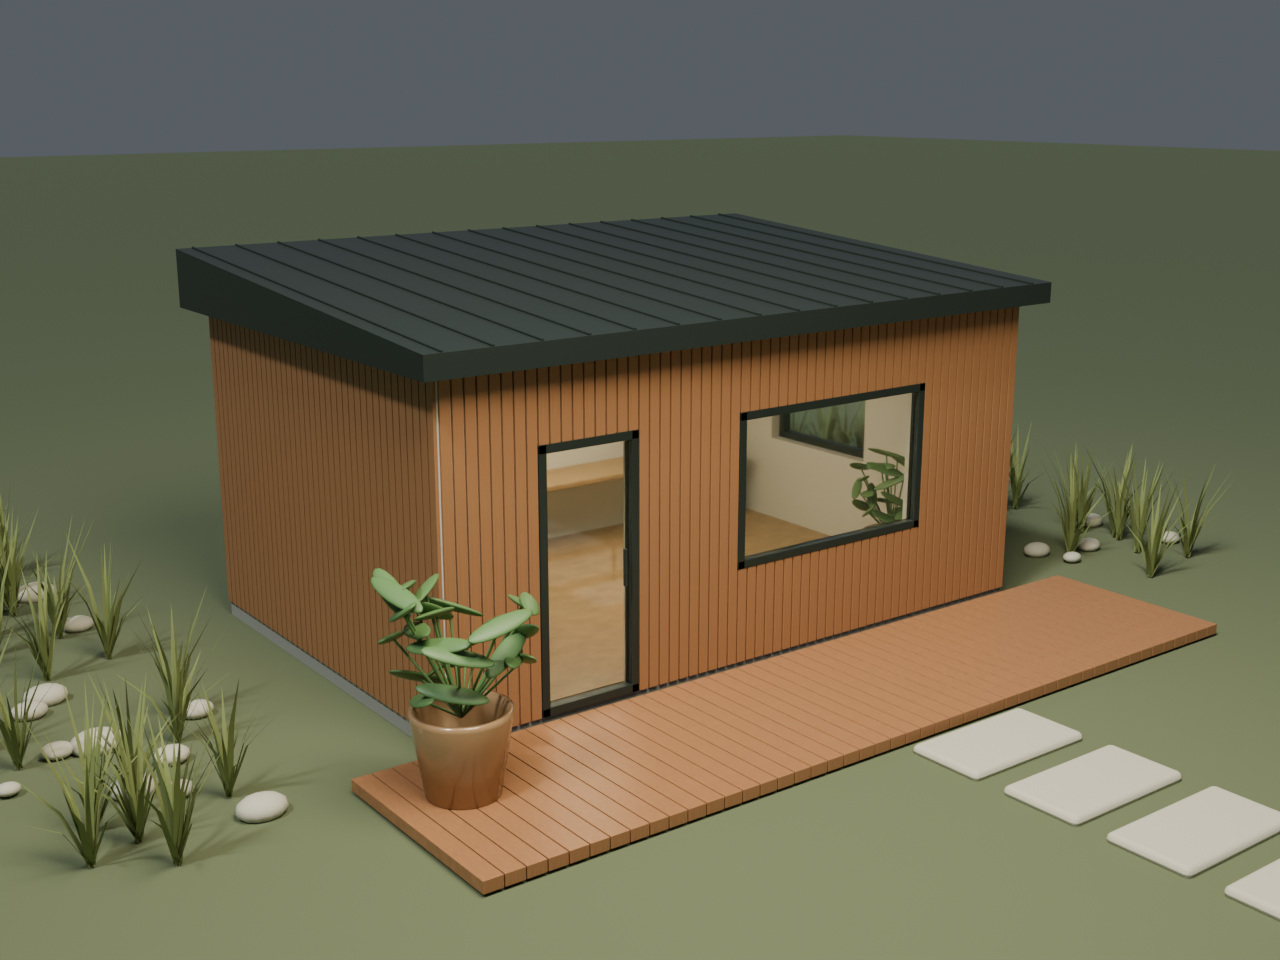
A small timber-clad studio translated from an independently prepared dimension brief into two architectural concept views.
Original AEG fictional design exercise. The input plan and dimensions were supplied separately from the model. Appearance study only; no completed building or client project is claimed.
The input
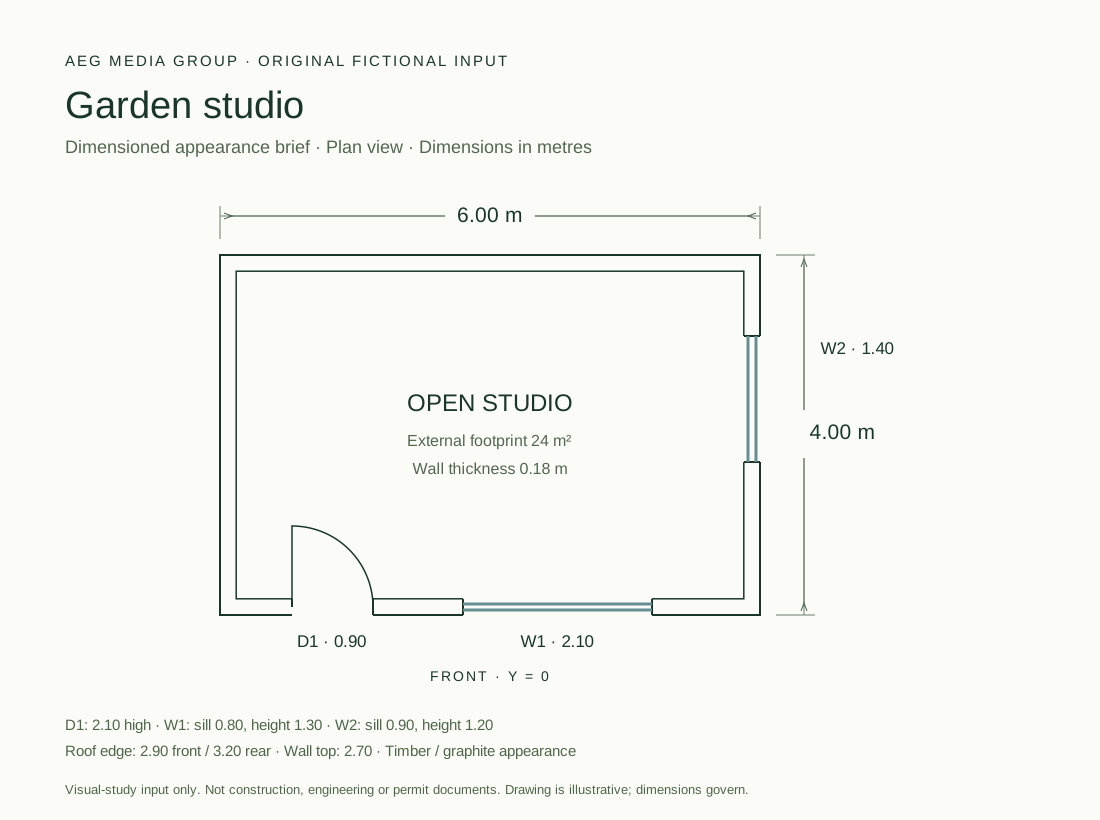
A six-by-four-meter external footprint, 180 mm walls, a 2.7 m wall height and specified door, window and roof positions. The illustrated plan accompanies the two rendered views.
- External footprint: 6 m wide by 4 m deep; walls 180 mm thick and 2.7 m high.
- Roof appearance plane: 2.9 m at the front, rising to 3.2 m at the rear.
- Front door: 0.9 m wide by 2.1 m high; center 1.25 m from the left external wall.
- Front window: 2.1 m wide by 1.3 m high; sill 0.8 m above the floor and center 3.75 m from the left wall.
- Right window: 1.4 m wide by 1.2 m high; sill 0.9 m above the floor and center 2.4 m from the front wall.
From dimensions to a model
- Created the room shell, openings, cladding and roof appearance
- Checked the saved model’s wall envelope and opening dimensions against the separate brief
- Added illustrative furnishings, a deck and restrained planting
- Rendered two views from the same editable model
What we can scope
Small architectural concept visualizations from permission-cleared drawings or agreed dimensions, with missing details clarified before modeling. Landscaping and interior styling can be agreed as assumptions. These are appearance visuals, not construction, engineering or permit documents.
Have a project in mind?
Tell us what you want to make. We’ll agree the scope and deliverables around your idea.